Structural Steel Beams & Reinforcement
STRUCTURAL STEEL BEAMS & REINFORCEMENT IN Johnstown, CO
The American Welding Society's D1.1 code sets the rules for welded structural steel, from joint preparation to weld size, and building departments lean on it whenever a beam carries a floor or roof. Rhoades Welding fabricates and installs structural steel beams, columns, headers, and reinforcement plates for homes, garages, shops, and commercial buildings in Johnstown, CO. We work from engineered drawings, weld connections to the specified size, and coordinate closely with your builder, framer, and building inspector throughout the job. Because the owner handles every step personally, the steel you approve on paper is exactly what ends up holding your structure for decades.
A SAGGING FLOOR IS A MESSAGE, NOT A MYSTERY.
Bouncing floors, cracked drywall above a basement opening, and doors that stick after a remodel usually trace back to a beam that is undersized or overloaded. Steel solves that problem in less depth than wood, which keeps ceilings higher and open spans wider. We size the fix to the load, not to a guess.
The right beam, welded to the right connection, turns a worrying crack into a closed file. We explain the cause, show you the options, and let the load calculations, not guesswork, decide the final steel size.
- Engineered-plan fabrication
- Load-bearing wall removal support
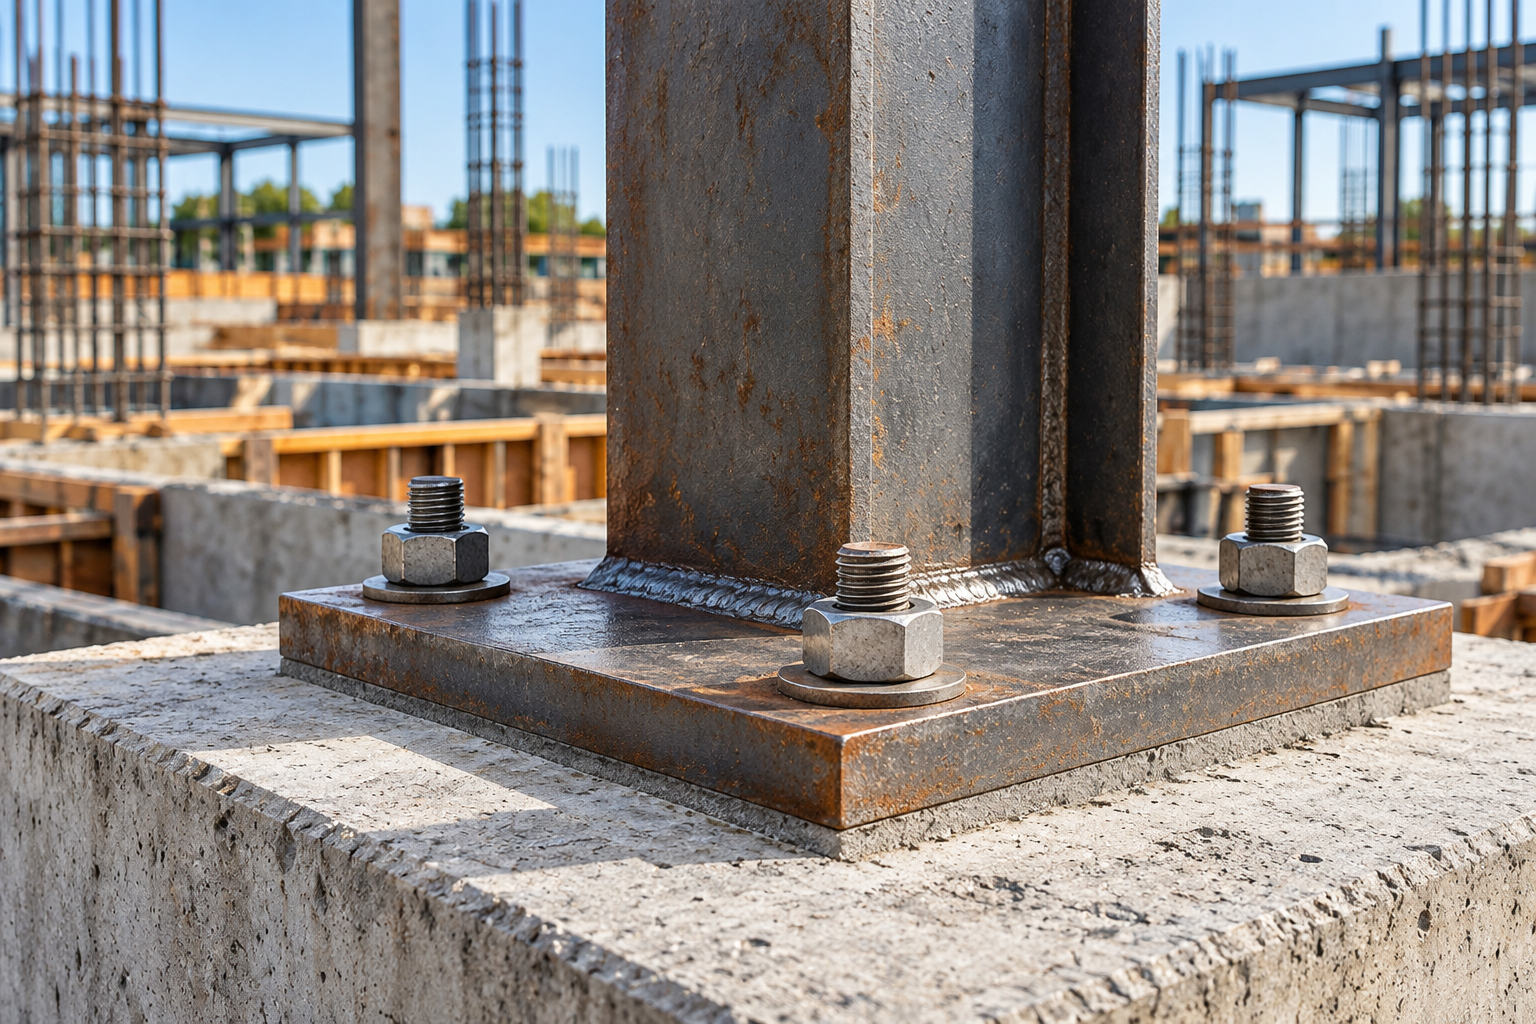
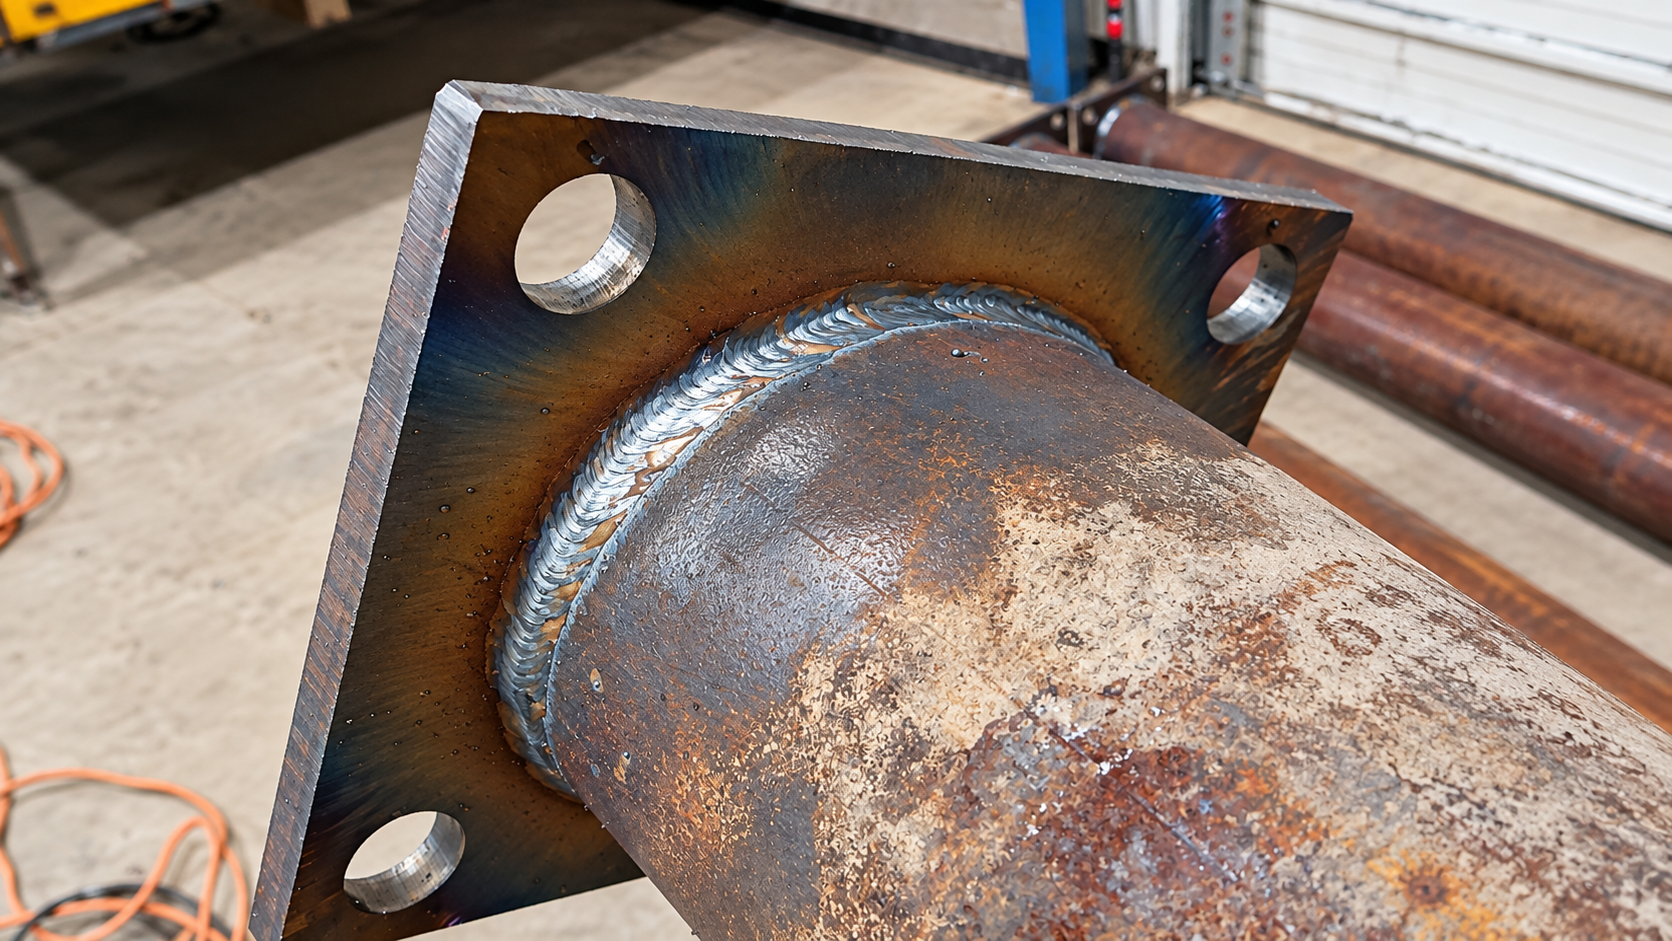
- Column and base plate welding
- Reinforcement of existing steel and wood
STRUCTURAL STEEL BEAMS & REINFORCEMENT
STEEL THAT LETS JOHNSTOWN HOMES OPEN UP WITHOUT GIVING WAY.
Open floor plans, finished basements, and wider garage doors all ask the structure to carry more with less support. We fabricate beams and posts in the shop, cut connection plates to fit, and weld them in place so the load path runs cleanly to the foundation. Temporary shoring stays in until every weld is finished and checked, which keeps your home stable during the whole project and lets the inspector see exactly what was built.
BUILT FOR FRONT RANGE SOIL, SNOW, AND GROWTH.
Johnstown spans Larimer and Weld counties, and much of the Front Range sits on clay soils that swell when wet and shrink when dry. That movement stresses posts, footings, and connections over time. We account for it with solid base plates and connections that can be inspected, and we build to the snow and wind loads your engineer specifies for new additions, shops, and commercial expansions across the area.
6 YEARS OF STEEL THAT STAYED WHERE WE SET IT.
For 6 years, our owner has fit, welded, and installed structural steel across Northern Colorado, from single basement beams to full shop frames. That time on real job sites shows in the details: square cuts, tight fit-up, correct preheat in cold weather, and connections welded to the size on the drawing. We answer questions directly, share progress as the work moves, and leave the site clean. Have a beam project in mind? Let us walk it with you.
WHAT A PROPERLY WELDED BEAM DELIVERS
Wider Open Spaces
Steel carries long spans with a shallow profile, so walls can come down and rooms can open up without a bulky beam hanging low. You gain usable floor area and cleaner sight lines through the house.
Floors That Stop Bouncing
Adding a correctly sized beam or reinforcing an existing one removes the flex you feel underfoot. Furniture stops rattling, tile stops cracking, and the floor finally feels solid when people walk across it.
Inspection-Ready Connections
Welds sized and placed to the engineered drawing make approval simpler. Inspectors can see clean, complete joints, and you avoid the delays and rework that follow a failed structural check.
Long-Term Load Security
Steel does not rot, split, or creep under constant load the way wood can. Once a beam is welded and protected from rust, it holds its shape and capacity for the life of the building.
Room for Future Plans
A beam sized with a little reserve capacity supports later projects, like a second-story addition or heavier roofing. You avoid tearing into finished spaces to upgrade framing a second time.
Protected Property Value
Documented structural steel work reassures buyers, appraisers, and inspectors down the road. A clean repair record turns a past foundation or framing concern into proof the home was done right.
WHAT WE BUILD
OUR STRUCTURAL STEEL WORK
Every structural job starts with the drawing and the load. These are the beam and reinforcement services we handle most often for homes, farms, and businesses around Northern Colorado.
NEW BEAMS
Steel Beam Fabrication & Installation
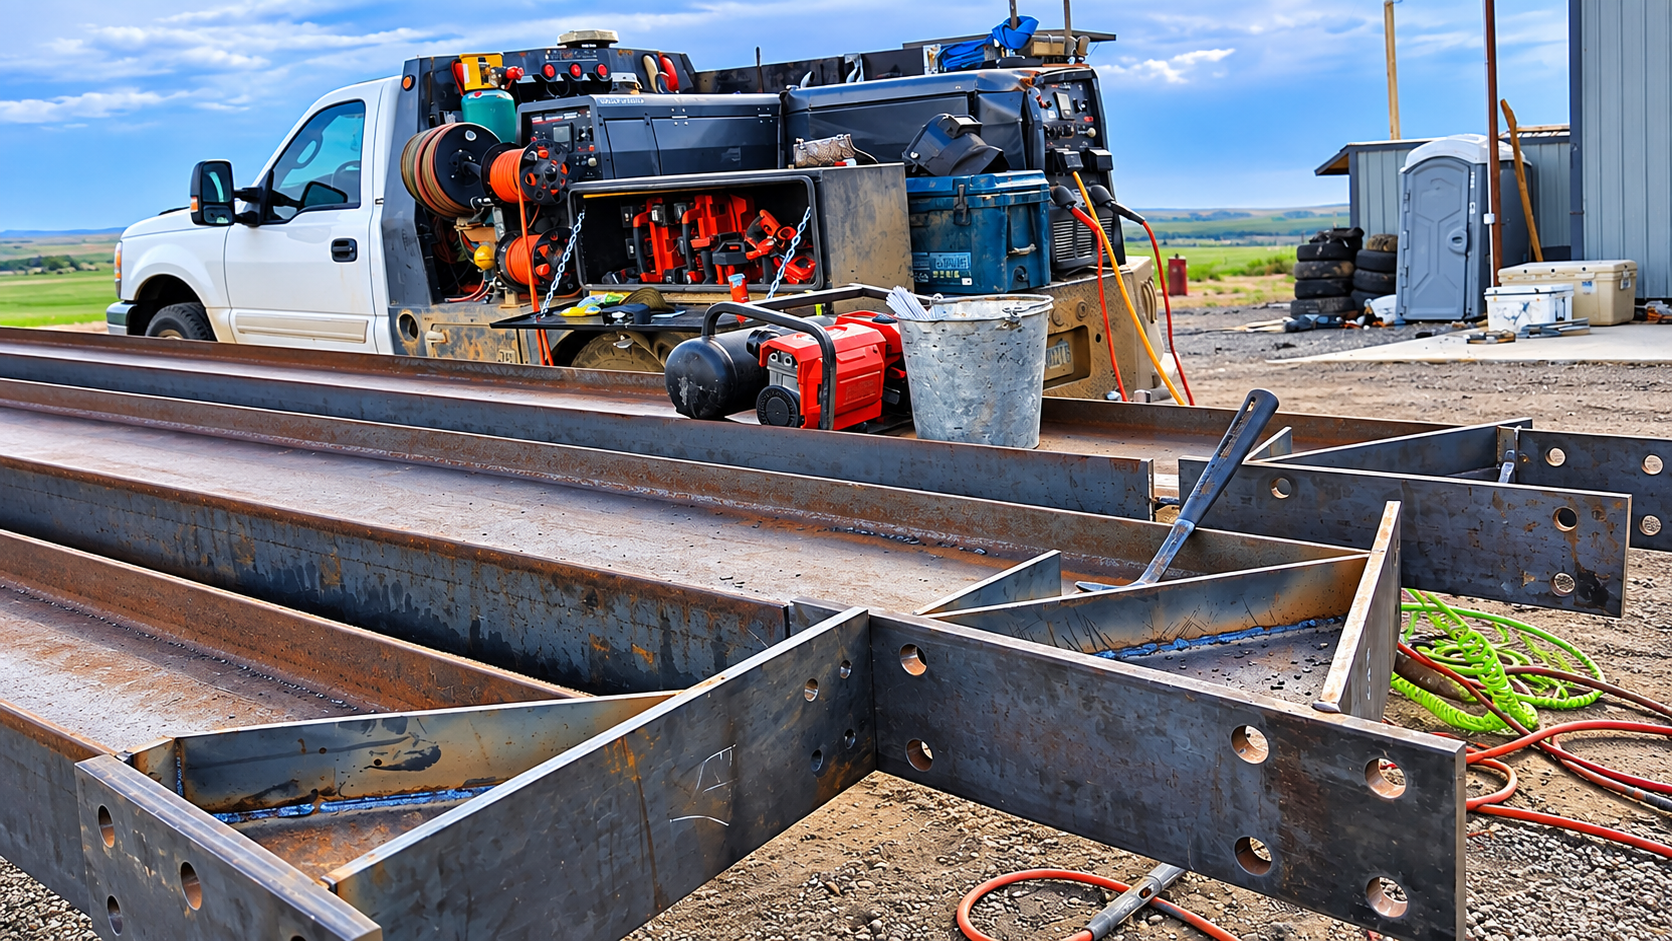
We cut, drill, and weld wide-flange or tube beams to the engineered size, then set them on posts or pockets with proper bearing. Connection plates are welded in the shop whenever possible for cleaner, stronger joints.
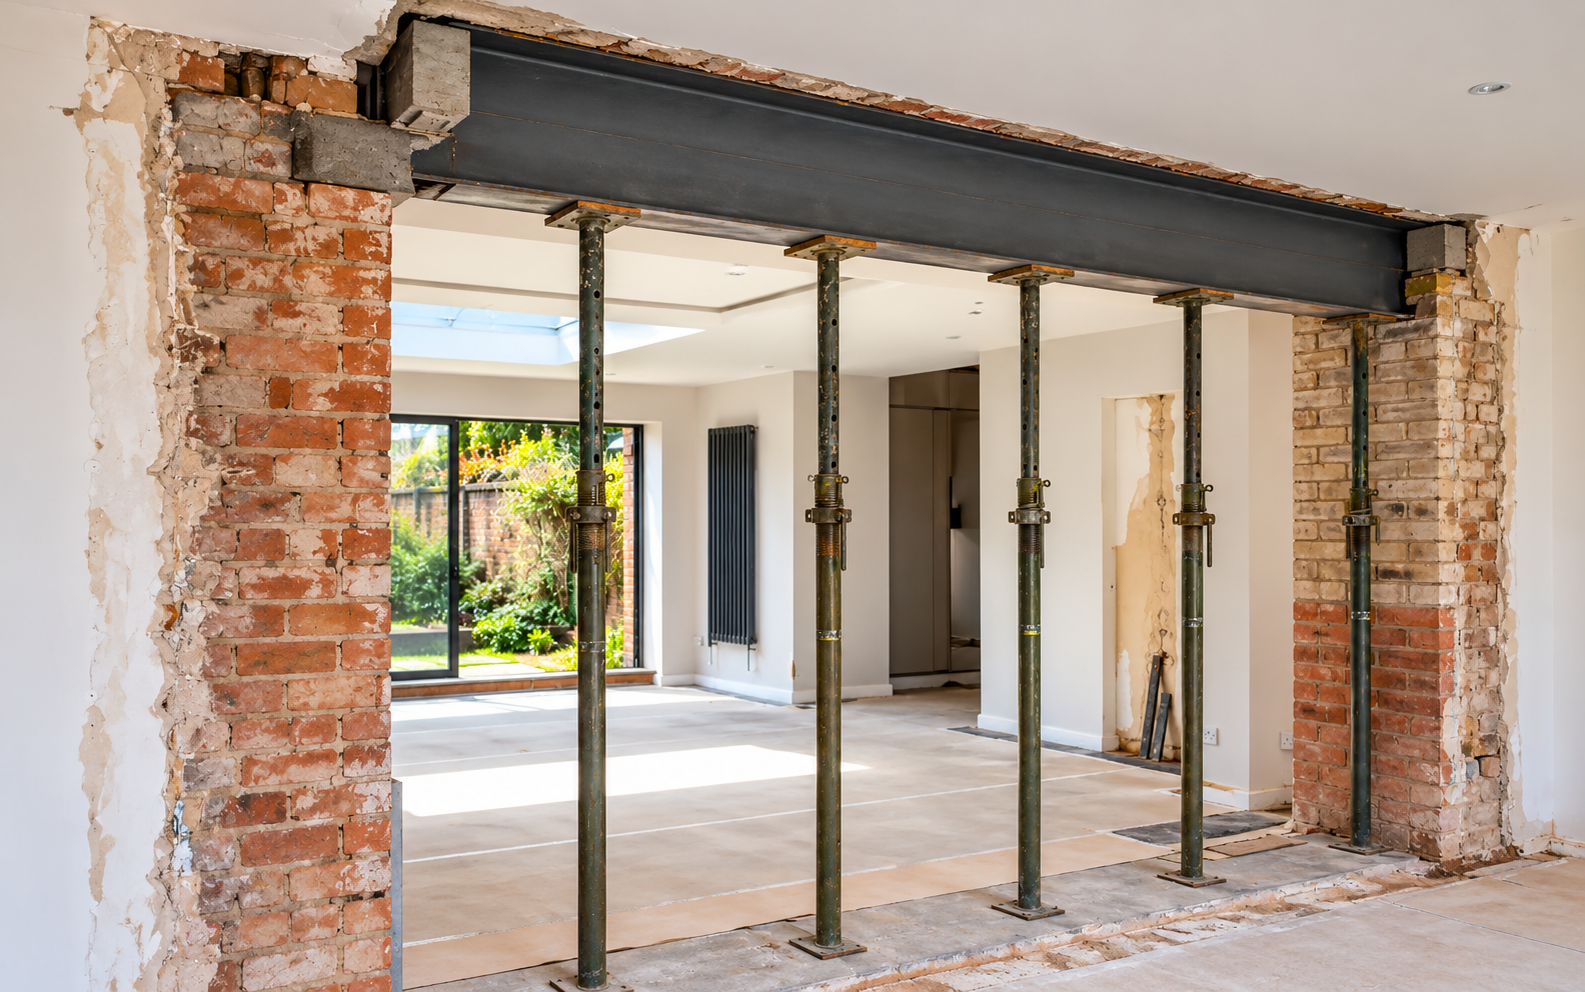
WALL REMOVAL
Load-Bearing Wall Removal Support
Taking out a bearing wall means the load needs a new path. We install flush or dropped steel beams with posts and base plates, keeping the structure shored until every connection is welded and ready.
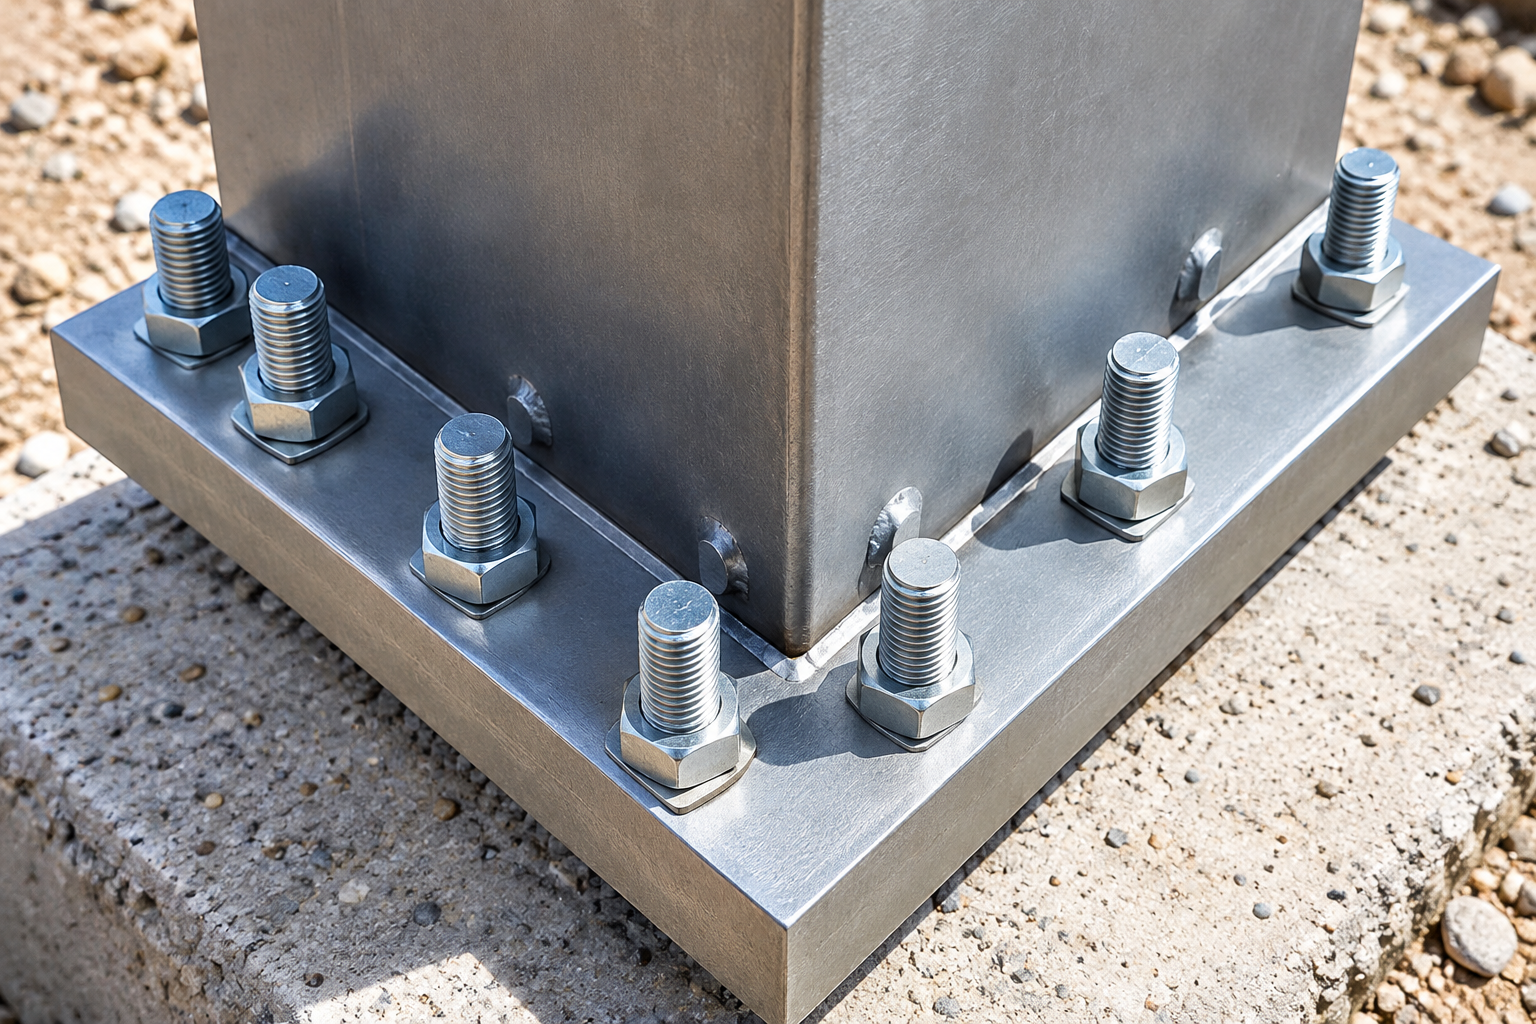
POSTS & COLUMNS
Steel Columns & Base Plates
Adjustable jacks are rarely a permanent answer. We fabricate steel columns with welded base and cap plates, sized for the load and anchored to the footing so the beam above stays level for good.
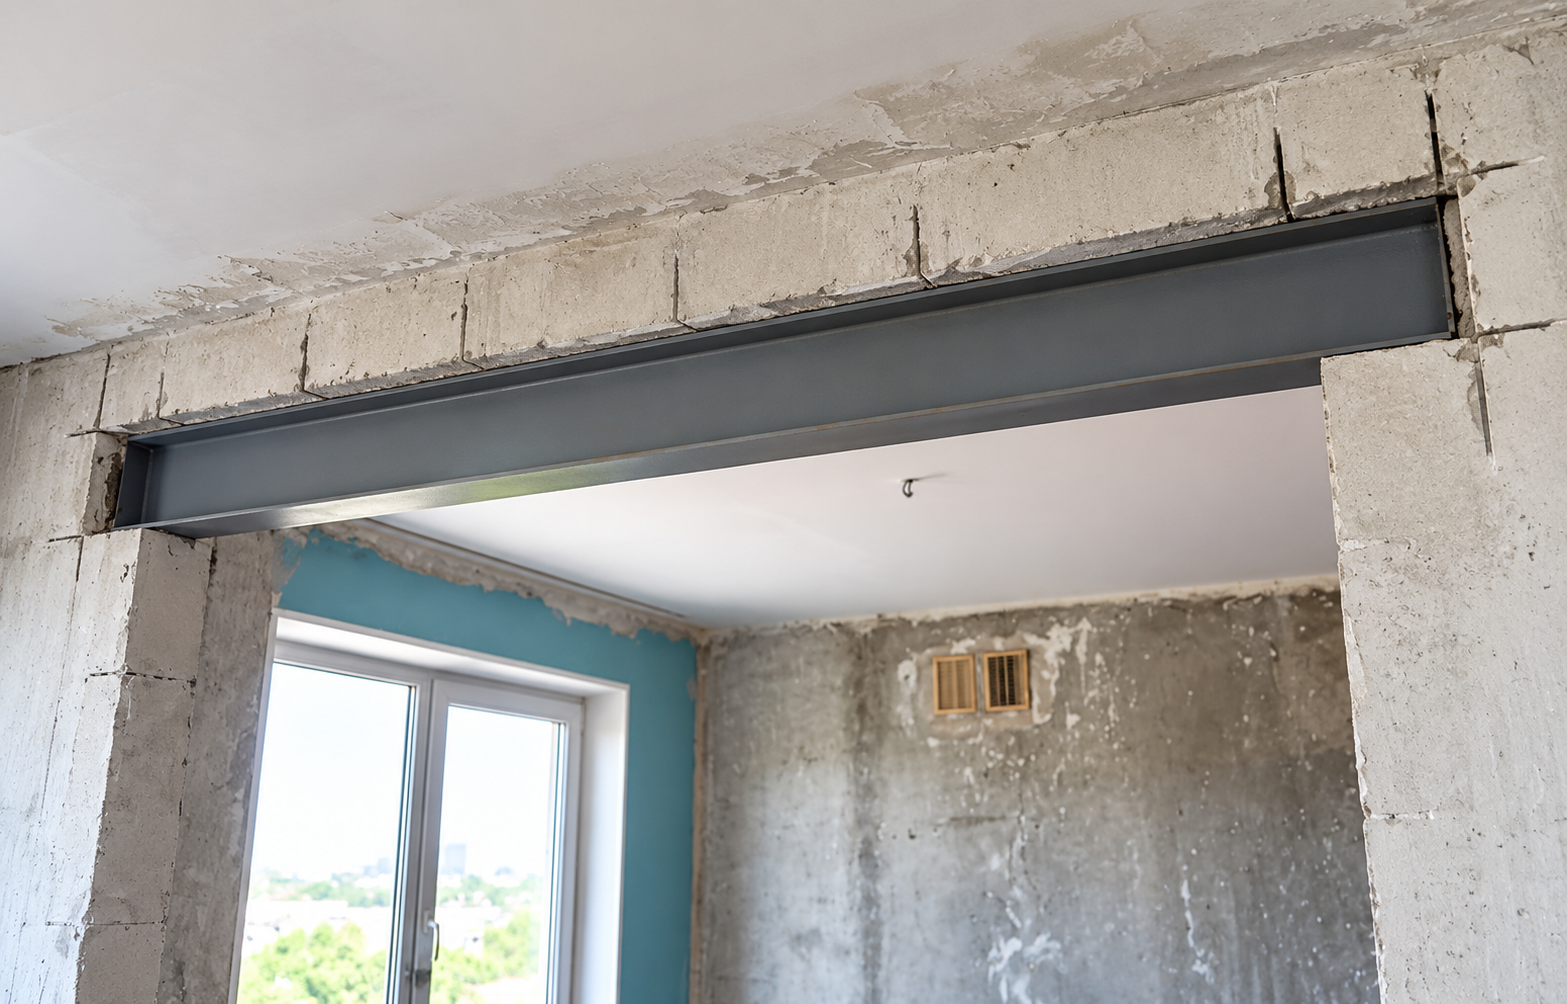
HEADERS
Structural Headers for Openings
Wider garage doors, patio sliders, and shop bay doors need headers that will not sag. We build steel headers that carry the wall above while keeping the opening as tall as possible.
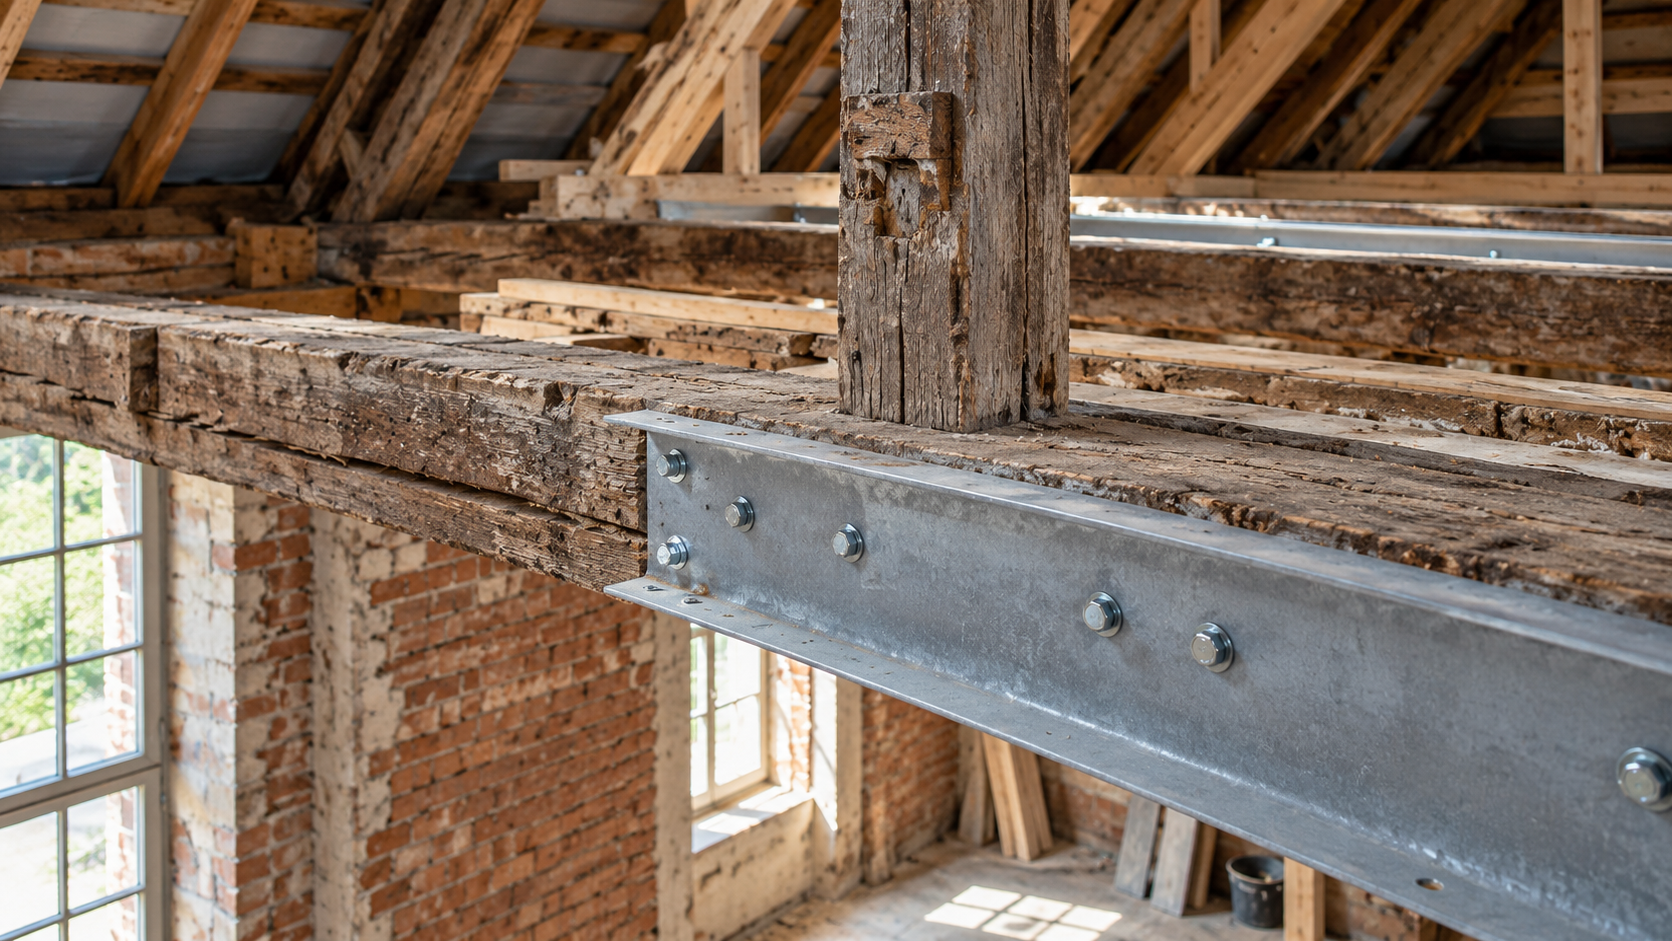
REINFORCEMENT
Beam & Joist Reinforcement
Cracked, notched, or undersized members can often be saved. We weld flange plates, add sistered steel, or build flitch plates that bolt to wood framing, restoring strength without a full tear-out.
COMMERCIAL
Commercial Structural Steel
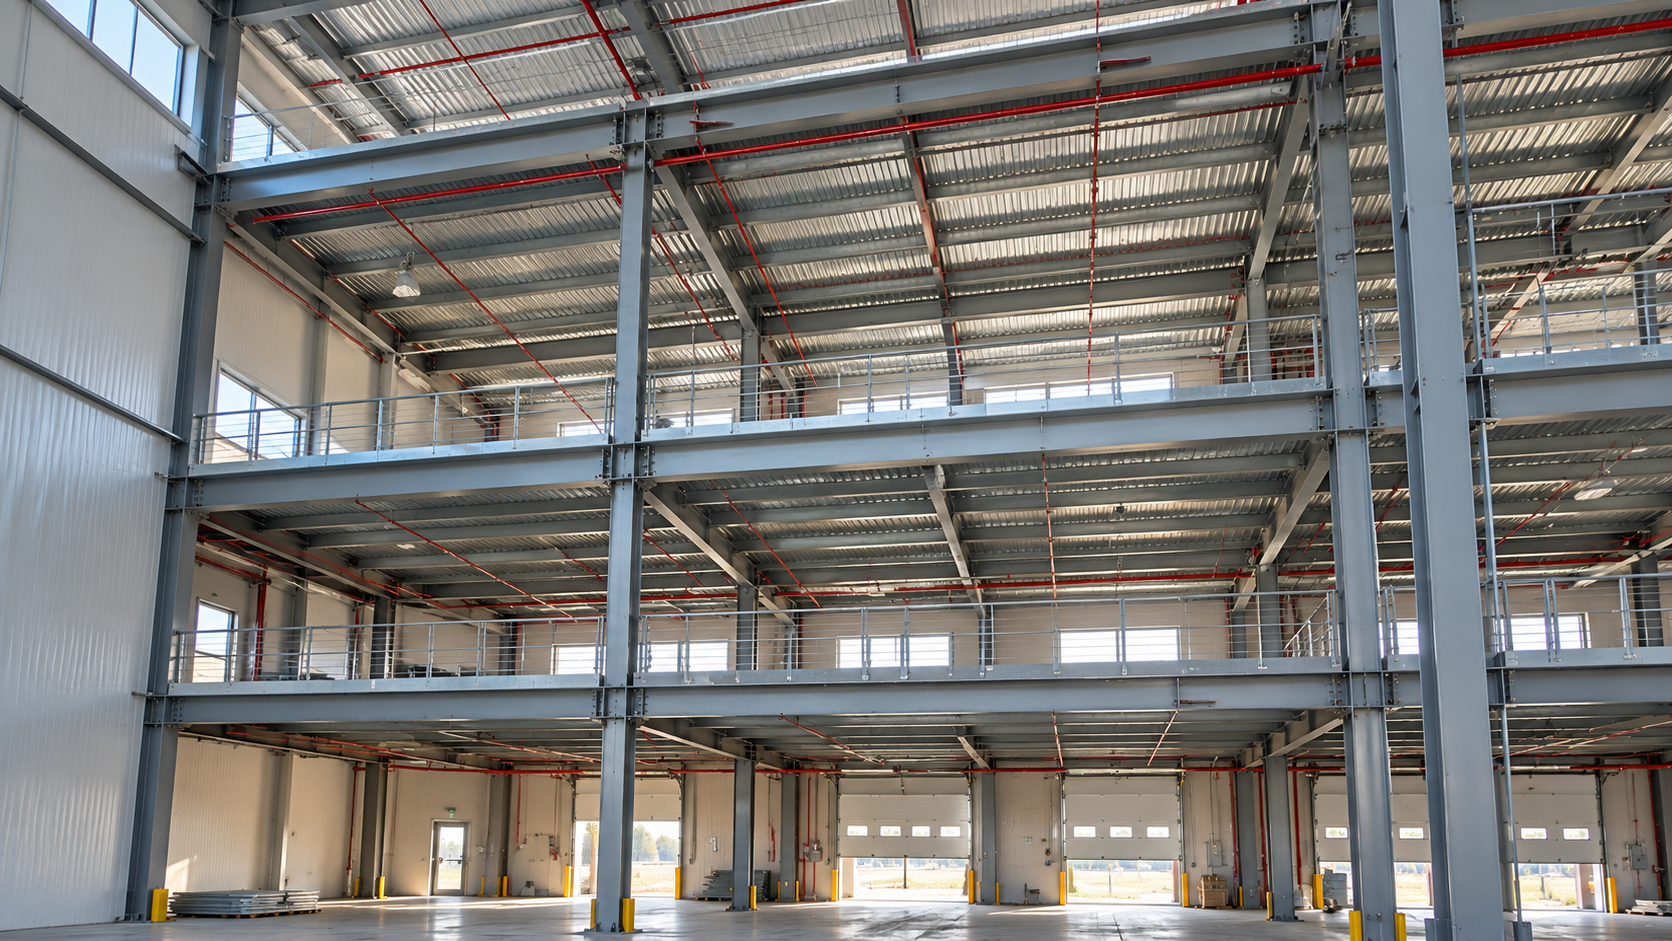
Mezzanines, canopies, equipment supports, and tenant improvements all rely on steel welded to code. We coordinate with general contractors and engineers to fabricate and install members on the project schedule.
THE WORD ON OUR WORK
WHAT OUR CLIENTS SAY.
Homeowners and contractors who have worked with us on beam projects tend to mention the same things: clear estimates, steady communication, and a finished installation that passed inspection the first time. Their reviews give you a real picture of how we run a structural job.
Common qUESTIONs
frequently asked
questions.
Structural steel raises plenty of questions, especially when a wall is coming down or a floor is moving. Here are straight answers to the ones we hear most from Northern Colorado property owners.
Do I need an engineer before installing a steel beam?
In most cases, yes. A structural engineer calculates the load, specifies the beam size and connections, and stamps the drawing the building department reviews. Welding to that plan keeps the installation safe and makes permit approval far smoother.
Is steel better than an LVL or wood beam?
Steel carries more load in a shallower depth and will not twist, shrink, or rot. Engineered wood costs less and is easier to handle, so the better choice depends on span, load, and how much headroom matters.
How long does a beam installation take?
A typical residential beam takes 1 to 3 days once the steel is fabricated, including shoring, setting, welding, and cleanup. Larger commercial frames or multiple beams extend that timeline, depending on access and inspection scheduling.
Can a sagging beam be reinforced instead of replaced?
Often it can. Welding cover plates to a steel beam, or bolting steel flitch plates to a wood one, restores capacity at lower cost. An engineer should confirm the reinforcement design before the work begins.
Will my home need temporary support during the work?
Yes. Temporary shoring walls or posts carry the load while the old wall or beam comes out and the new steel goes in. The shoring stays until every weld is complete and the new beam bears fully.
How is a new steel beam protected from rust?
Interior beams usually get a primer or paint coat after welding, since indoor humidity is low. Exposed or garage beams benefit from a heavier coating, and any welds get cleaned and touched up before finishes go on.
Can Rhoades Welding install beams in a finished basement?
Yes. Rhoades Welding can work in finished basements around Johnstown, CO, bringing beams in through window wells or doors in sections when needed, then welding them together in place and protecting finished surfaces throughout.
Why do contractors trust Rhoades Welding with structural steel?
Contractors in Johnstown, CO, value that Rhoades Welding shows up when scheduled, welds exactly to the engineered plan, and communicates with inspectors. Our owner personally fits and welds every beam we set, so nothing gets handed off.
HOW WE WORK
FROM FIRST CRACK TO FINAL INSPECTION, HERE IS HOW.
STEP 01
WE WALK THE STRUCTURE
We visit the site, look at the sag, crack, or planned opening, and measure spans, bearing points, and access. You get honest, practical feedback on what the fix likely involves before any drawings are ordered.
STEP 02
WE REVIEW THE ENGINEERING
We work from your engineer's stamped plan or help you connect with one. Beam size, connection details, and weld requirements are confirmed so every piece of fabrication matches what the building department will review and approve.
STEP 03
WE FABRICATE IN THE SHOP
Beams, posts, and plates are cut, drilled, and welded in controlled conditions wherever possible. Shop fabrication produces cleaner welds and shortens the time our crew spends working inside your home, shop, or commercial building.
STEP 04
WE SHORE AND SET
Temporary supports go in first. Then the old member comes out, the new steel goes in, and we shim and level everything so the load transfers evenly onto the posts and footings below.
STEP 05
WE WELD AND INSPECT
Field connections are welded to the specified size, with preheat when the steel is cold. We check each joint visually and make sure the inspector has clear access to review the finished work.
STEP 06
WE FINISH AND CLEAN UP
Shoring comes out once the steel bears fully. We coat bare metal, remove debris and offcuts, and walk you through what was installed so you know exactly what now holds your structure and how to care for it.