Custom Metal Structures
CUSTOM METAL STRUCTURES IN Johnstown, CO
Colorado has no single statewide building code, so the snow load, wind speed, and frost depth a new carport or shelter must meet are set by each local building department. Rhoades Welding designs around those numbers when we fabricate custom metal structures in Johnstown, CO, including carports, pergolas, equipment shelters, loafing sheds, shade canopies, and steel frames for shops. Every member is cut, fit, and welded to your layout, then set level and plumb on footings built for the specific site. Our owner-operated approach means the person planning your structure is the same welder building it, from first sketch to final weld.
A STEEL FRAME THAT FITS THE WAY YOU ACTUALLY USE THE SPACE.
Kit buildings come in fixed sizes that rarely match the truck, trailer, hay stack, or patio they are meant to cover. A custom frame starts with your measurements, your clearances, and your door locations, so nothing gets squeezed or wasted. Steel also handles long spans without the posts that clutter a wood design.
We weld connections instead of relying on bolted brackets alone, which keeps frames rigid through wind gusts and heavy snow. You get a structure that feels permanent because it is.
- Carports and RV covers
- Pergolas and shade structures
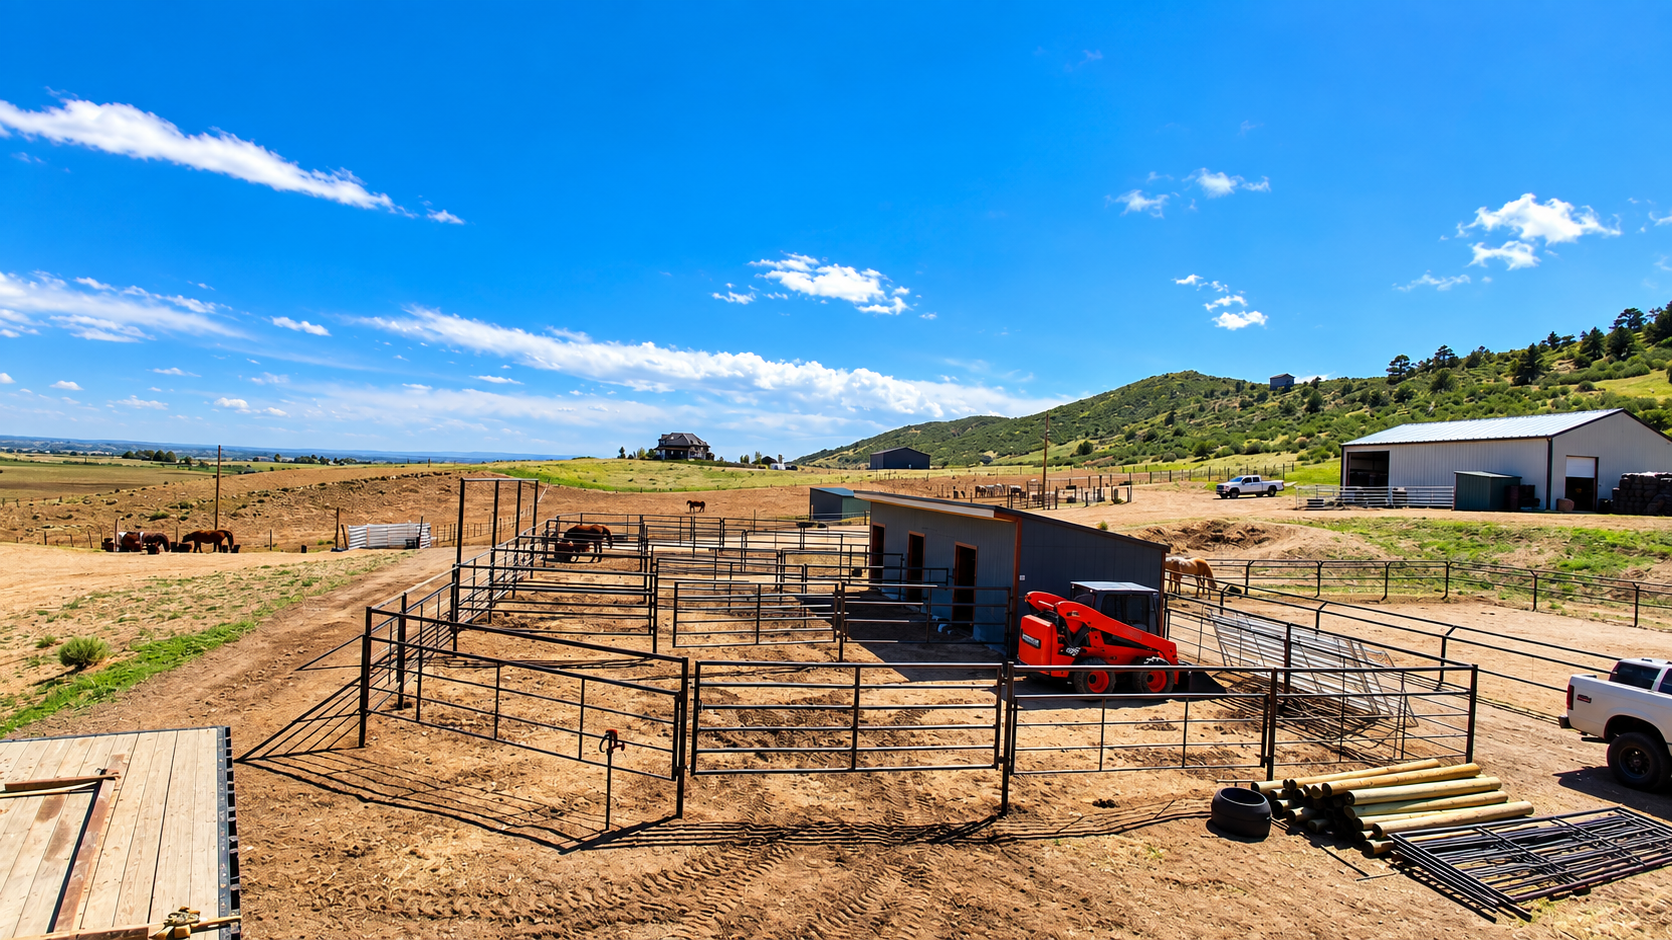
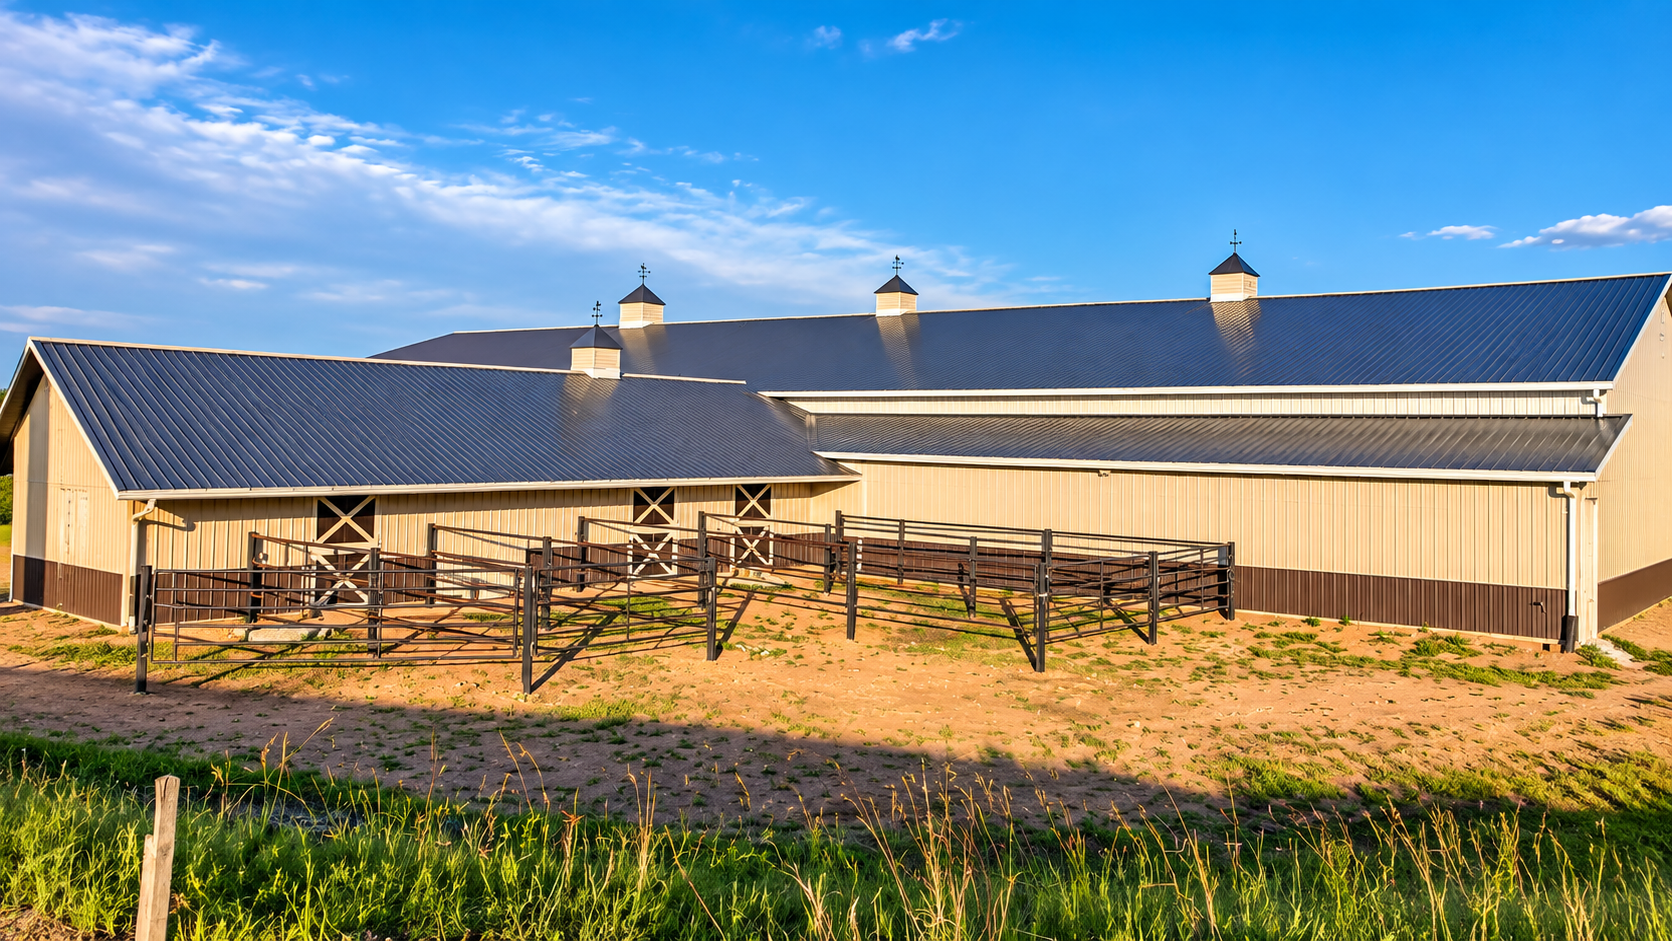
- Loafing sheds and livestock shelters
- Shop and equipment building frames
CUSTOM METAL STRUCTURES
SHELTER THAT STANDS UP TO NORTHERN COLORADO WEATHER.
Hail, spring snow, and strong downslope winds all test a structure in ways a sunny day never will. We build frames from square tube, pipe, or structural shapes matched to the span and the load, then weld every joint fully rather than tacking and hoping. Roof panels, purlins, and girts attach to steel that stays straight, so sheeting stays tight and fasteners stop working loose. The result protects vehicles, equipment, and animals season after season.
MADE FOR JOHNSTOWN LOTS, RANCHES, AND BUSINESS YARDS.
A backyard pergola in a Johnstown subdivision faces different rules than a loafing shed on acreage east of town or an equipment canopy at a commercial yard. We check setbacks, HOA guidelines, and permit needs early so the design fits the property from the start. Clay soils common along the Front Range also shape how we size and set footings, keeping posts from heaving or settling over time.
WE DRAW IT WITH YOU BEFORE WE CUT A SINGLE TUBE.
Every custom structure begins with a conversation and a sketch, not a catalog page. After 6 years of fabricating frames across Northern Colorado, our owner knows which spans, bracing layouts, and connection details hold up and which ones create problems later. We talk through clearances, drainage, and future expansion, then confirm the plan with you before ordering steel. That upfront work saves change orders and surprises. Ready to sketch out your idea together?
WHAT A CUSTOM STEEL STRUCTURE GIVES YOU
Dimensions That Actually Fit
Your structure is sized to what it covers, whether that means a tall RV, a wide tractor, or a patio seating area. No awkward gaps, no cramped bays, and no paying for space you never needed.
Strength Through Every Season
Welded steel frames resist snow drift, wind uplift, and hail far better than lightweight kit tubing. Your vehicles, equipment, and animals stay protected when the weather turns rough on the Front Range.
Low Upkeep for Years
Steel will not rot, warp, or attract insects the way timber can. A good coating and occasional touch-ups are usually all the maintenance a properly built frame needs over its long life.
A Look That Matches Your Property
Custom work lets you choose rooflines, post styles, trim, and finishes. The finished structure complements your home or business instead of looking like a temporary kit dropped on the lot.
Room to Grow Later
Designing with expansion in mind makes it easy to add bays, walls, or lean-tos later. The original frame is built to accept those additions without major rework or new foundations.
Added Property Value
A solid, well-finished steel structure adds covered, usable space that buyers notice. Protected parking and storage raise a property's appeal, especially on acreage and rural lots where covered storage is scarce.
WHAT WE FABRICATE
OUR CUSTOM METAL STRUCTURE WORK
From a single-car cover to a multi-bay equipment frame, these are the structures we build most often for Northern Colorado homeowners, ranchers, and business owners who want steel made to measure.
VEHICLE COVER
Carports & RV Covers
We build single and multi-bay carports and tall RV covers with clearances matched to your vehicles. Frames can stand alone or attach to a garage, with roof pitch and drainage planned around your driveway.
OUTDOOR LIVING
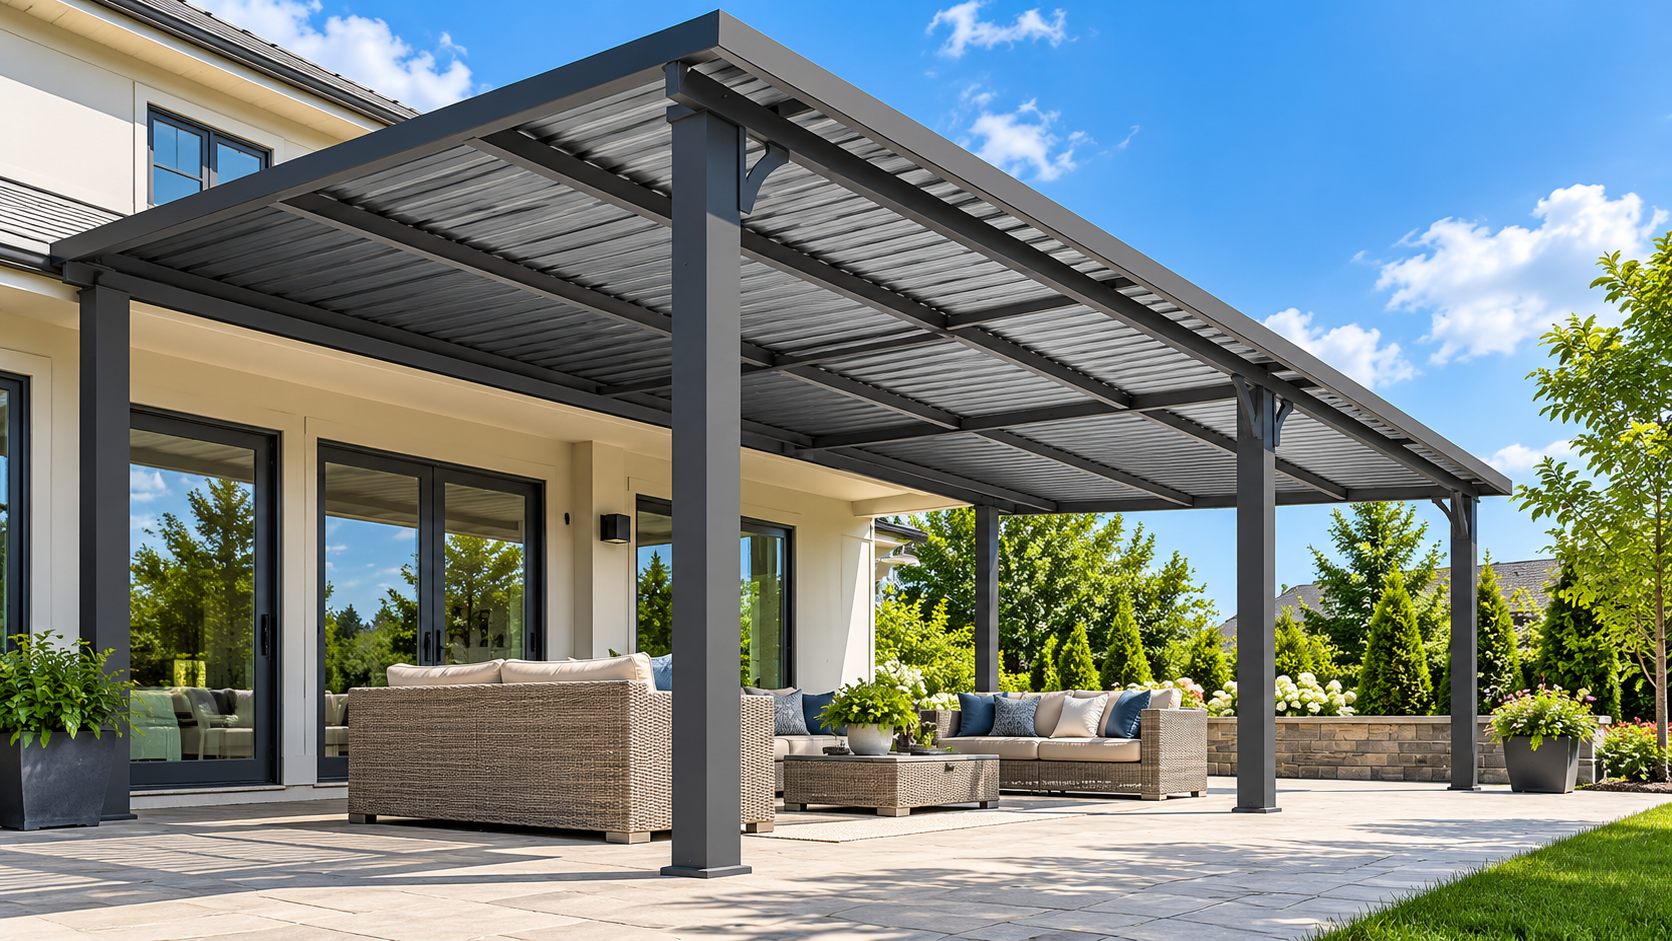
Pergolas & Shade Structures
Steel pergolas and shade canopies give patios and outdoor kitchens a clean, modern frame that will not warp or sag. We fabricate beams, posts, and louvers to the style you choose.
LIVESTOCK SHELTER
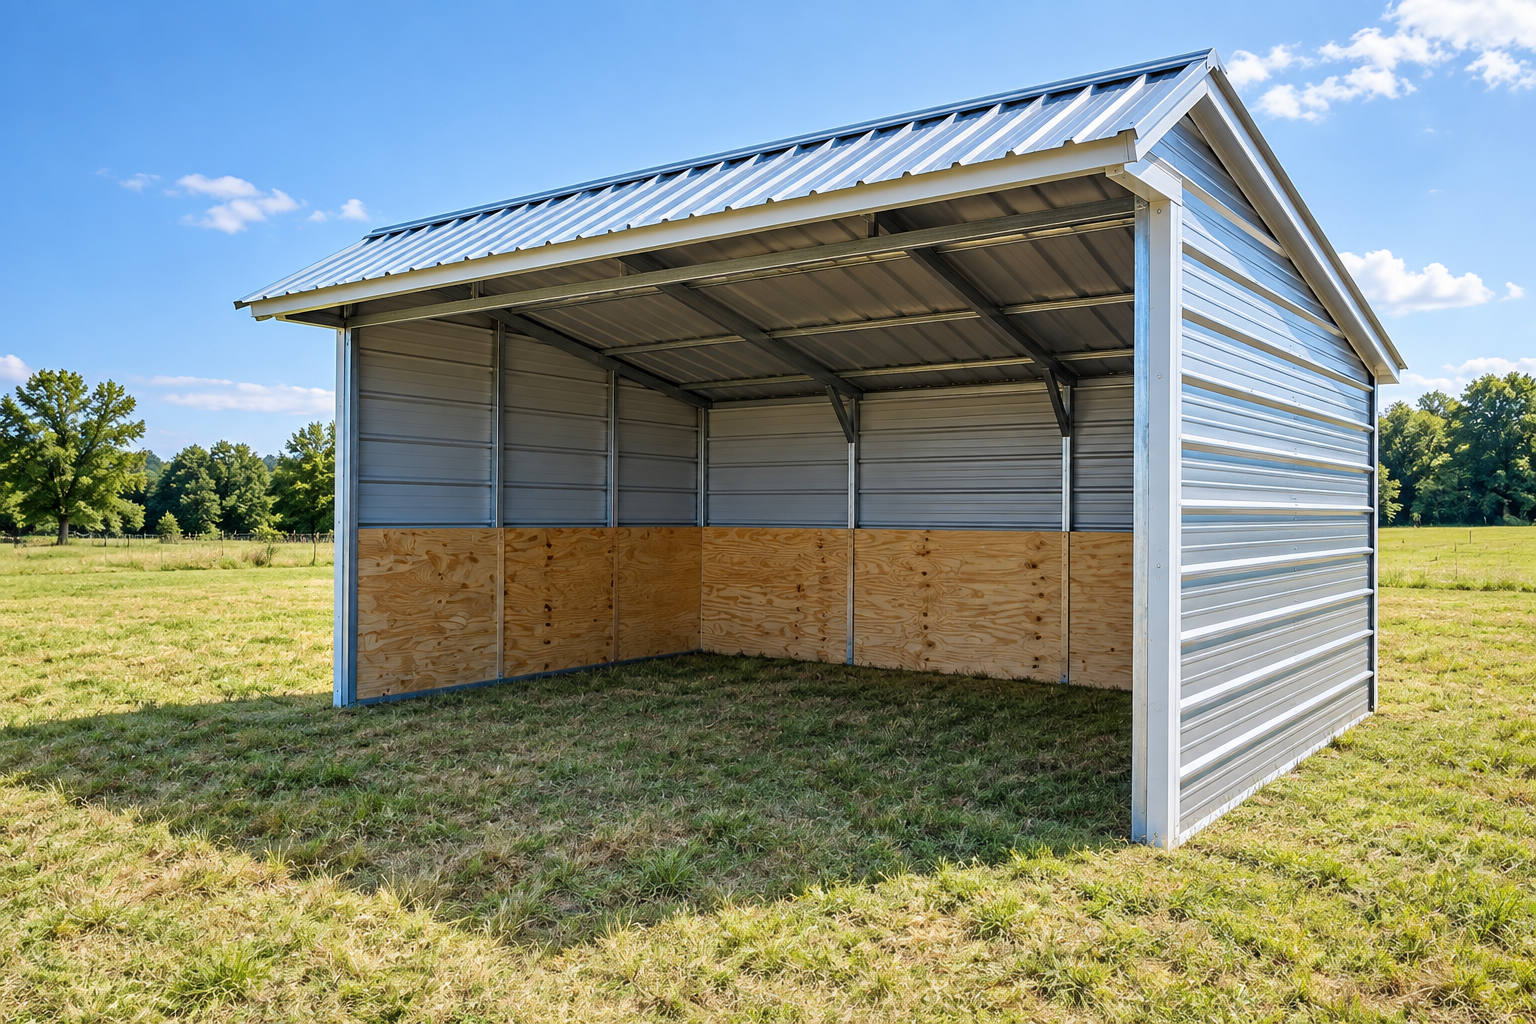
Loafing Sheds & Animal Shelters
Horses and cattle need a windbreak and shade that can take rubbing and kicking. We weld heavy pipe or tube frames with open fronts, sturdy bracing, and roof lines that shed snow.
EQUIPMENT STORAGE
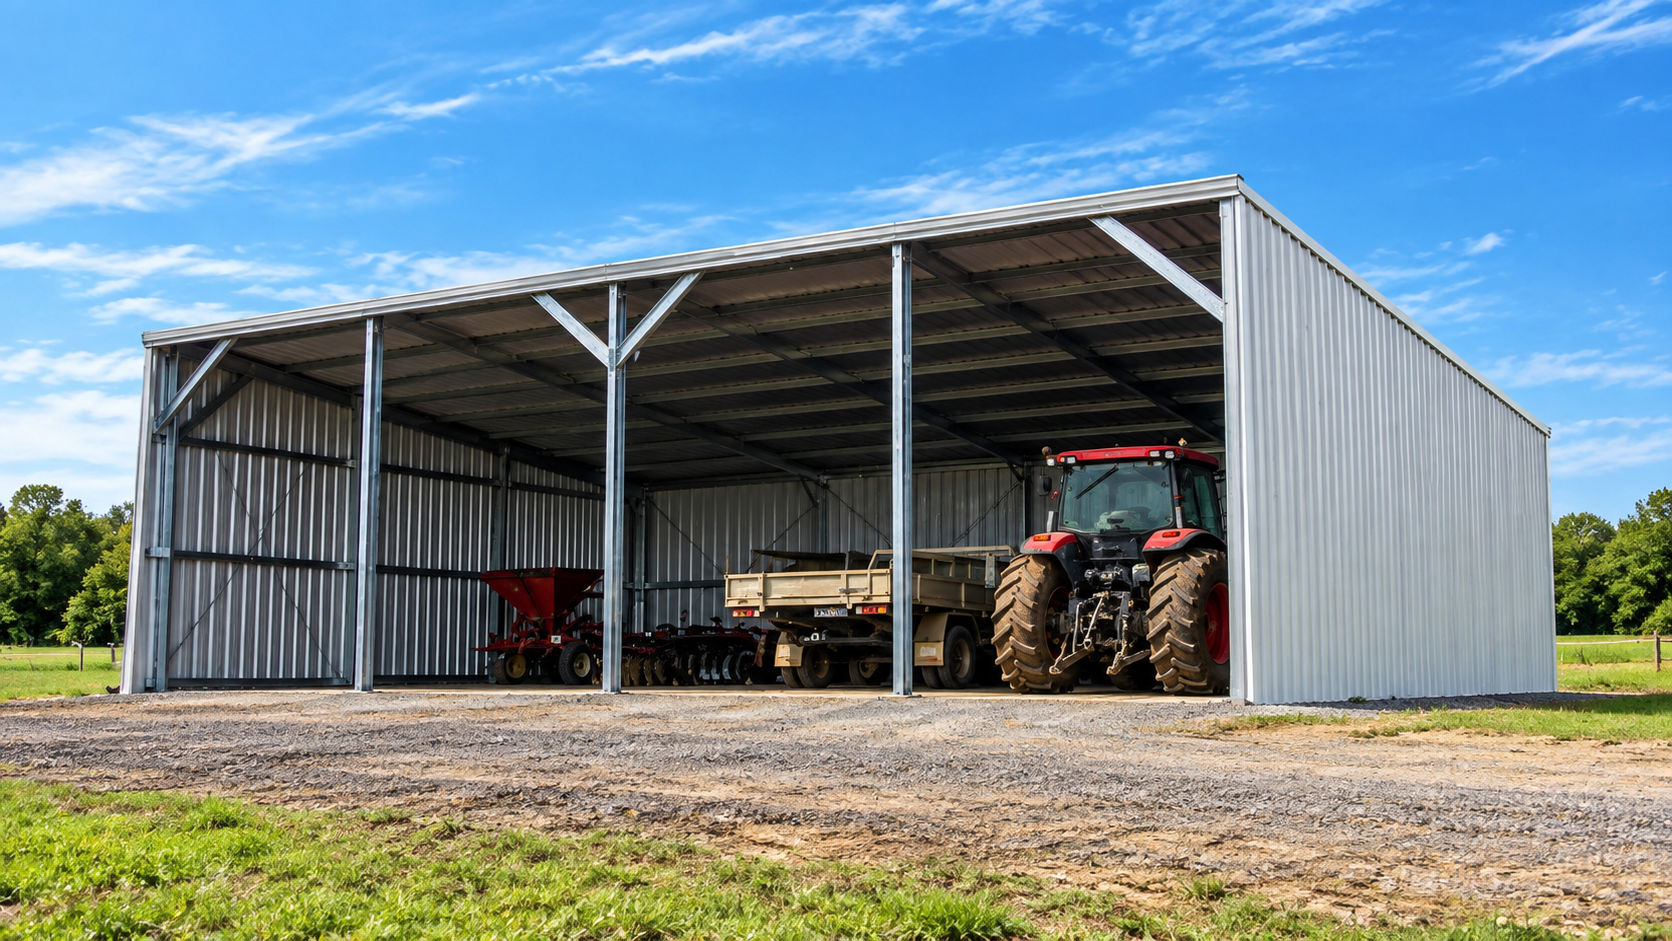
Equipment & Hay Shelters
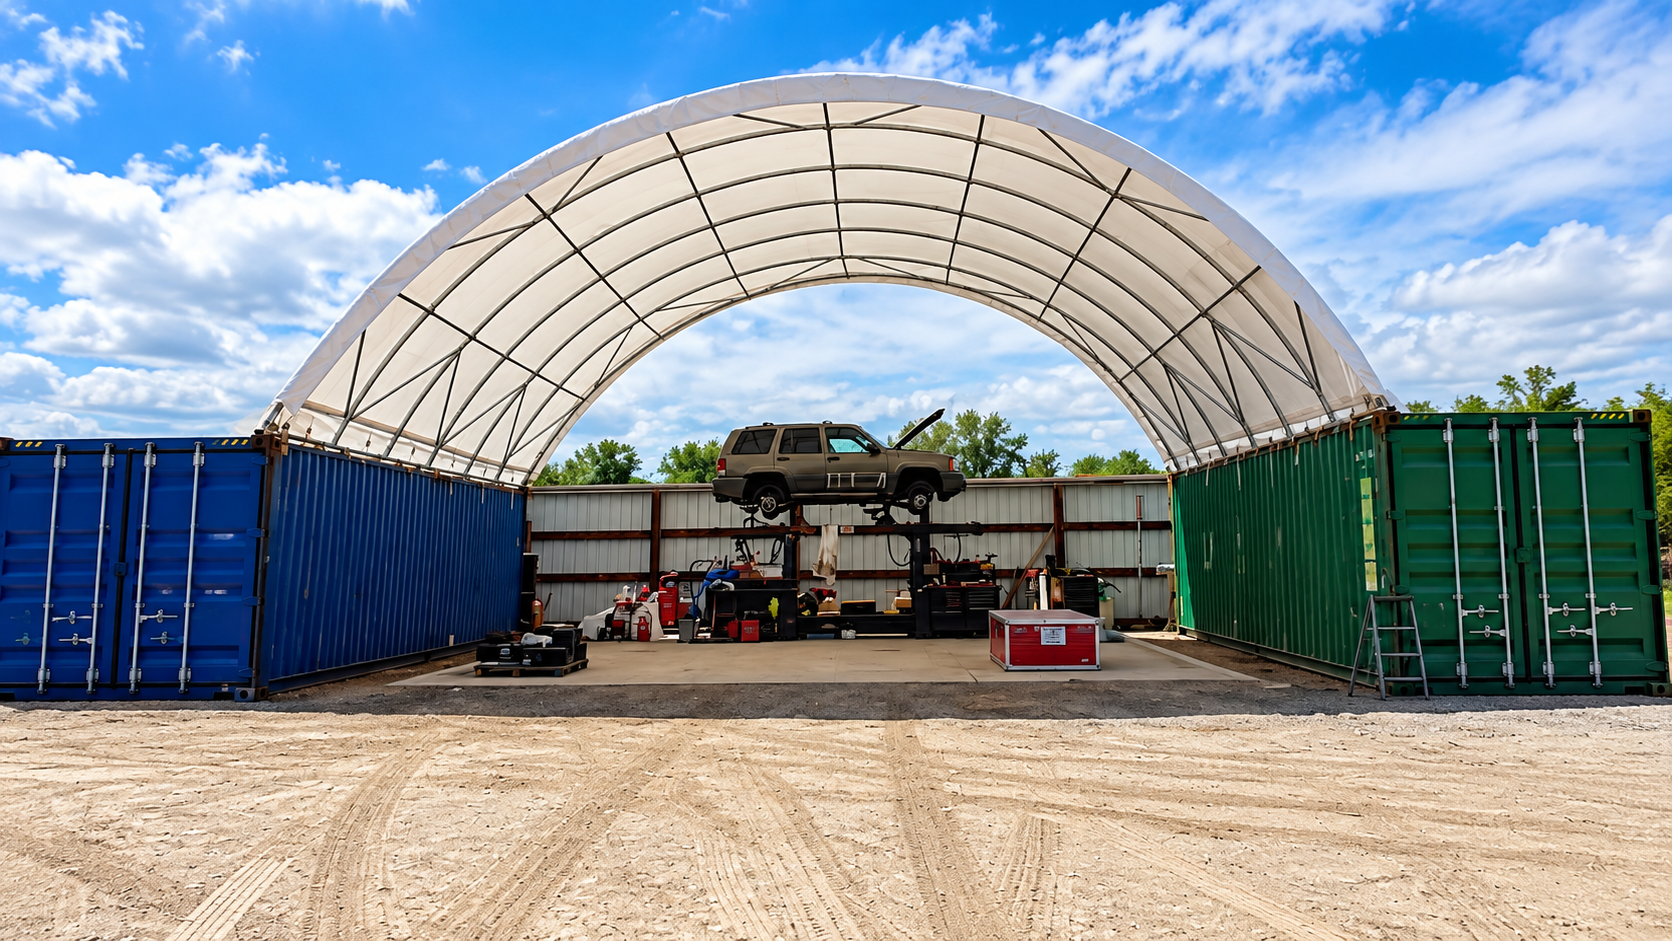
Open-sided steel shelters keep tractors, implements, and hay out of sun and snow. We size bay widths and heights for your largest machine and brace the frame for the site's exposure.
SHOP FRAMES
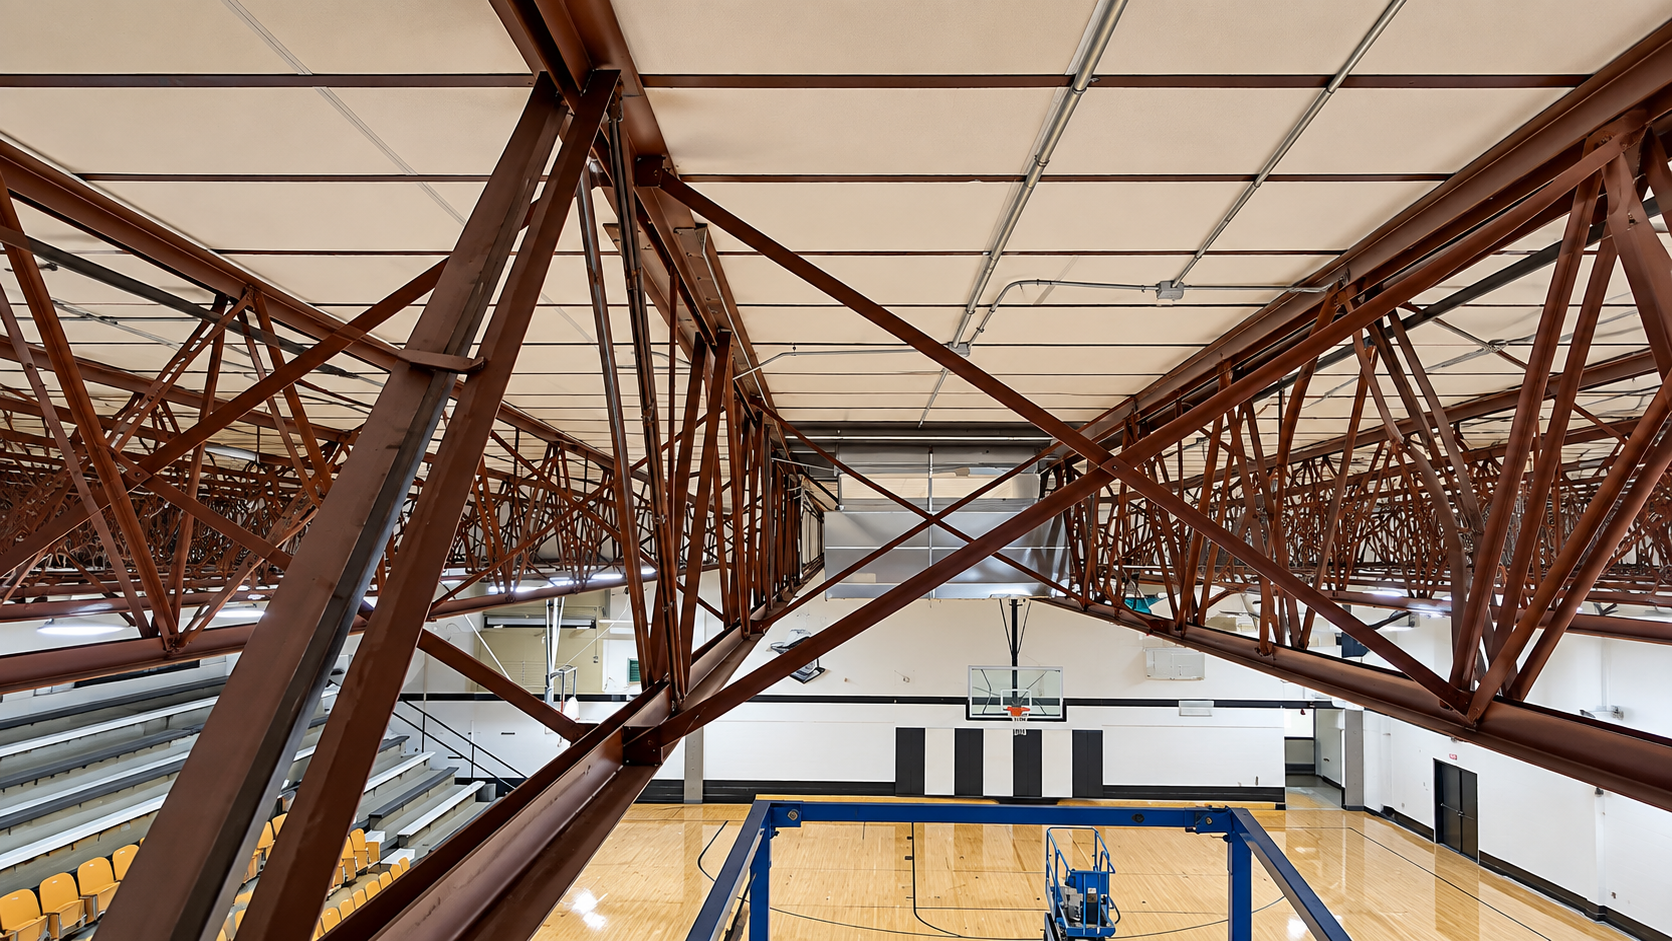
Steel Building Frames
For shops and storage buildings, we fabricate and erect the primary steel frame, including columns, rafters, girts, and bracing. Your preferred contractor can then install the sheeting, insulation, and overhead doors.
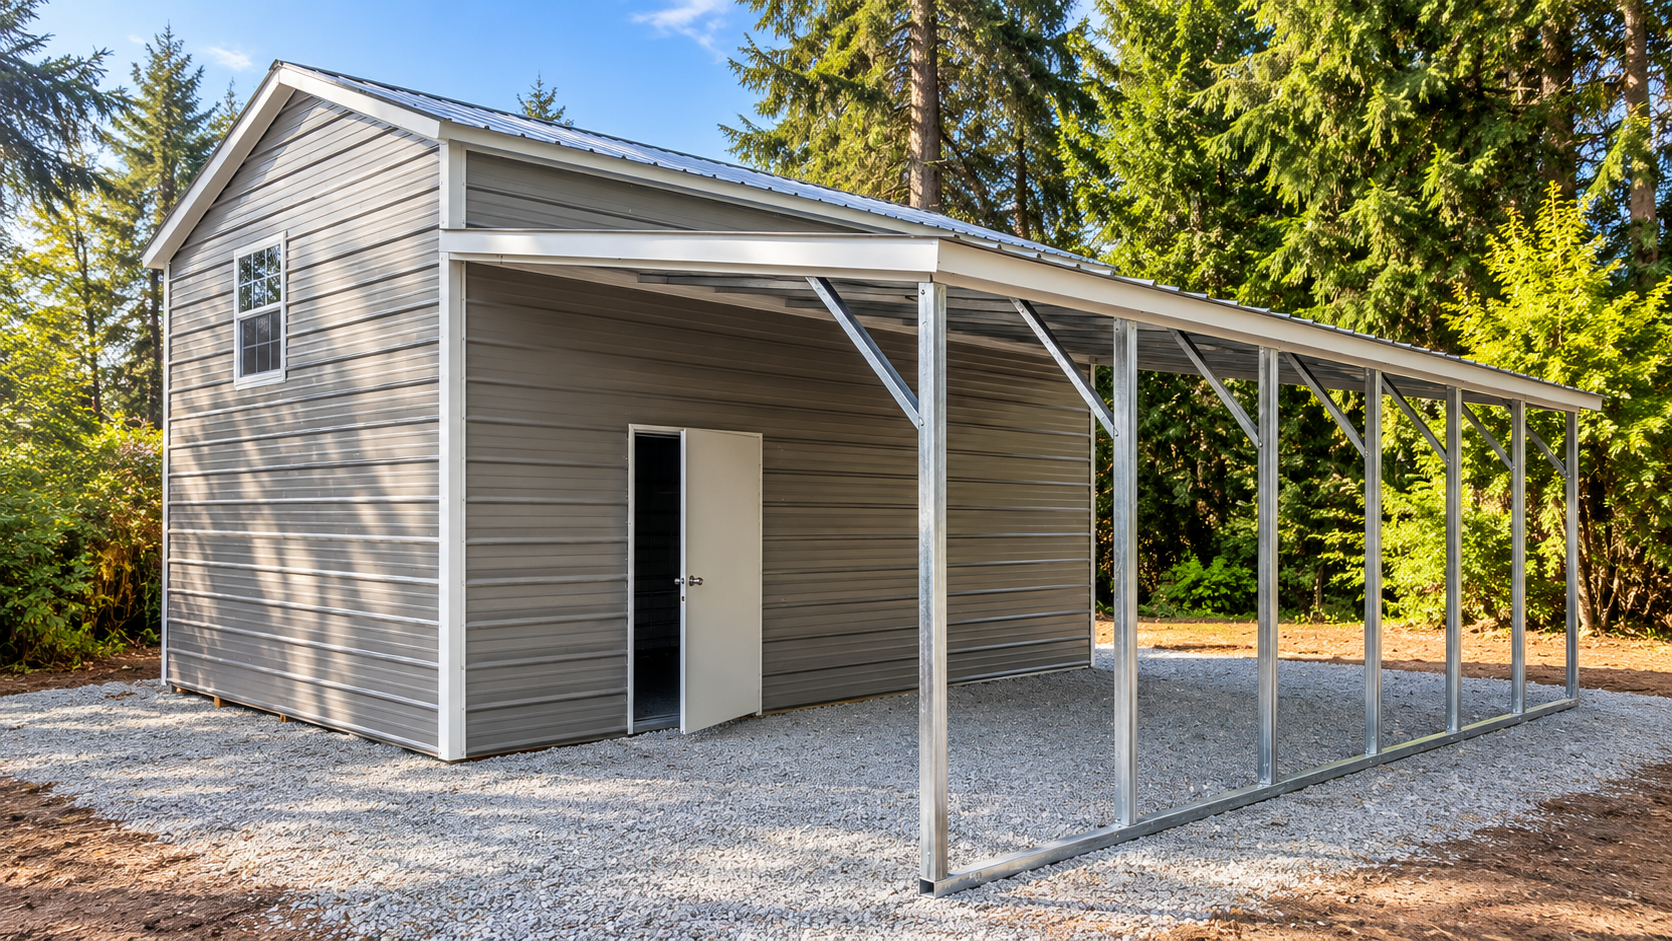
ADD-ONS
Lean-Tos & Structure Additions
Existing barns, shops, and garages often need more covered space. We weld lean-tos and extensions that tie into the current structure cleanly, matching the pitch and height of the building.
THE WORD ON OUR WORK
WHAT OUR CLIENTS SAY.
People who have had us build carports, pergolas, and shelters often mention how closely the finished structure matched the sketch we drew together. Reading their feedback shows how we handle the planning, the build, and the follow-through on custom projects of every size.
Common qUESTIONs
frequently asked
questions.
Planning a custom steel structure brings up questions about permits, footings, materials, and timing. These answers cover what property owners around Northern Colorado ask us most before we start.
Do I need a permit for a carport or pergola?
Often, yes. Many Colorado towns and counties require a permit once a structure passes a set size or attaches to a house. Your local building department decides, so checking early prevents delays and costly changes after construction.
What kind of foundation does a metal structure need?
Most structures sit on concrete piers or footings set below the local frost depth, with steel base plates anchored to them. Larger buildings may need a full slab or engineered footings, depending on loads and soil conditions.
Is square tube or pipe better for a frame?
Square tube makes clean connections and neat lines, which suits carports and pergolas. Round pipe handles livestock impact and bending well, so it is common in loafing sheds and corrals. Many frames combine both.
How are metal structures protected from rust?
Frames are cleaned and coated with primer and paint or a durable enamel after welding. Galvanized material is another option. Keeping water from pooling at post bases does more than anything else to extend the finish.
Can a steel structure handle heavy snow?
Yes, when it is designed for it. Rafter size, spacing, and roof pitch are chosen to meet the ground snow load your jurisdiction requires. Steeper roofs also shed snow faster and reduce drifting against the structure.
How long does it take to build a custom structure?
Smaller carports and pergolas often take a few days of fabrication and installation. Larger shelters and building frames can take a few weeks, depending on size, material delivery, weather, and permit timing.
Can Rhoades Welding match an existing building's style?
Yes. Rhoades Welding measures the existing roof pitch, post spacing, and trim details around your Johnstown, CO, property so a new lean-to, carport, or pergola looks like it was always part of the original design.
What makes Rhoades Welding a good fit for custom structures?
In Johnstown, CO, Rhoades Welding pairs 6 years of hands-on fabrication with direct owner involvement, so the person sketching your structure also welds it. That keeps details consistent and questions answered quickly.
HOW WE WORK
FROM ROUGH SKETCH TO FINISHED FRAME, HERE IS HOW.
STEP 01
WE LISTEN AND MEASURE
We visit your property, hear what the structure needs to cover, and measure the space, clearances, and ground slope. Photos of designs you like help us understand the look, finish, and style you want.
STEP 02
WE SKETCH THE LAYOUT
We draw the footprint, heights, spans, and roof style, then review it with you. Changes happen on paper, where they cost nothing, rather than in steel after the frame has already been cut and welded.
STEP 03
WE CHECK THE RULES
Setbacks, HOA requirements, easements, and permit needs all get confirmed before fabrication starts. When engineering is required, we coordinate so the drawings reflect the local snow load, wind speed, and required footing depth for the site.
STEP 04
WE FABRICATE THE STEEL
Posts, rafters, and bracing are cut and welded in the shop to tight tolerances. Components are primed and prepared so on-site assembly moves quickly and safely while the finished frame stays square and true.
STEP 05
WE SET AND WELD ON SITE
Posts go onto prepared footings, then rafters and bracing are lifted, aligned, and welded in place. We check level and square at every stage so roof panels sit flat and fasteners seat properly.
STEP 06
WE FINISH AND HAND OFF
Welds are cleaned and touched up, the site is cleared, and you walk the finished structure with us. We point out simple care tips so the coating and frame keep looking good for years.